Unlock the complete 8,000+ item 3D furniture catalog, unlimited custom floor plans, 4K photorealistic renders, AI blueprint recognition scans, and custom texture uploads across all devices.
Terms:Valid for annual subscriptions billed at $59.99/year (slashed from $119.88 regular monthly equivalent). Renews annually; cancel anytime from account settings.
Empower your architecture practice or interior design agency with commercial client presentation exports, white-label PDF blueprints, multi-seat team management, and priority render processing.
Terms:Valid for Commercial Pro monthly or annual memberships. Enter coupon during checkout.
Create unlimited floor layouts, switch seamlessly between 2D floor plans and 3D walkthrough views, and test essential catalog items at $0 with no payment details required.
Terms:Free account tier. Unlimited projects with basic catalog items. No credit card required.
Upload paper floor plan blueprints, contractor drawings, or hand-drawn room sketches to automatically generate dimensionally accurate 3D interactive models in seconds.
Terms:Applies to AI Recognition credits and Premium plan upgrades. Enter code at checkout.
Master professional interior space planning, color theory, furniture zoning, and lighting ergonomics with structured video lessons and an official completion certificate.
Terms:Valid for full course registration. Instant online access across desktop and mobile.
Verified high school students, university undergraduates, interior design majors, and accredited faculty receive an ongoing 30% discount on personal and educational licenses.
Terms:Requires email verification via .edu educational institution domain.
Measure real physical walls with your smartphone LiDAR sensor and project life-size 3D virtual furniture straight onto your actual floor with augmented reality.
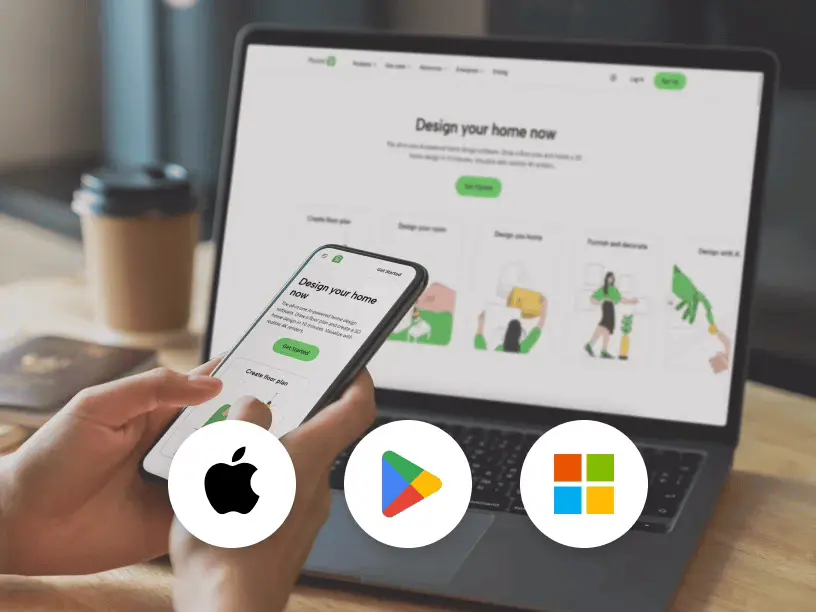
Terms:Free download on Apple App Store, Google Play, macOS App Store, and Windows Store.
Submit your custom interior layouts into weekly themed community design battles. Win free 4K HD render packs, premium item unlocks, and community recognition.
Terms:Open to all registered Planner 5D free and premium users worldwide.
Equip entire design studios, real estate teams, or university computer labs with centralized license management, shared asset libraries, and volume discounts.
Terms:Valid when purchasing 5 or more concurrent team seats. Contact sales or enter code.
home_work
Architecture & Interior Design Intelligence
schedule
18 Min Read
update
Updated for 2026
The Definitive Guide to Planner 5D: 2D/3D Home Design, AI Blueprint Recognition & Maximum Savings in 2026
Welcome to the most thorough, expert-tested consumer guide and savings manual for Planner 5D. Whether you are an ambitious homeowner sketching a kitchen remodel, a real estate professional preparing virtual staging for client listings, or an aspiring interior architect building your portfolio, this manual details how to unlock the full power of Planner 5D while securing the lowest verified subscription rates available anywhere on the web.
1. The Planner 5D Ecosystem: Democratizing 3D Architectural Space Planning
For decades, creating architectural floor plans, constructing 3D residential models, and generating photorealistic interior renderings was a luxury reserved strictly for licensed architectural firms equipped with high-powered workstations and thousand-dollar CAD software suites like AutoCAD, Revit, and 3ds Max. These legacy tools carried steep learning curves that required months of technical training, extensive geometry knowledge, and expensive perpetual licensing agreements.
Founded with the ambitious mission to make interior architecture and room modeling accessible to everyone, Planner 5D has revolutionized the computer-aided design landscape. Today, Planner 5D serves a global community exceeding 90 million registered users across more than 190 countries, having generated over 300 million custom room projects and architectural blueprints.
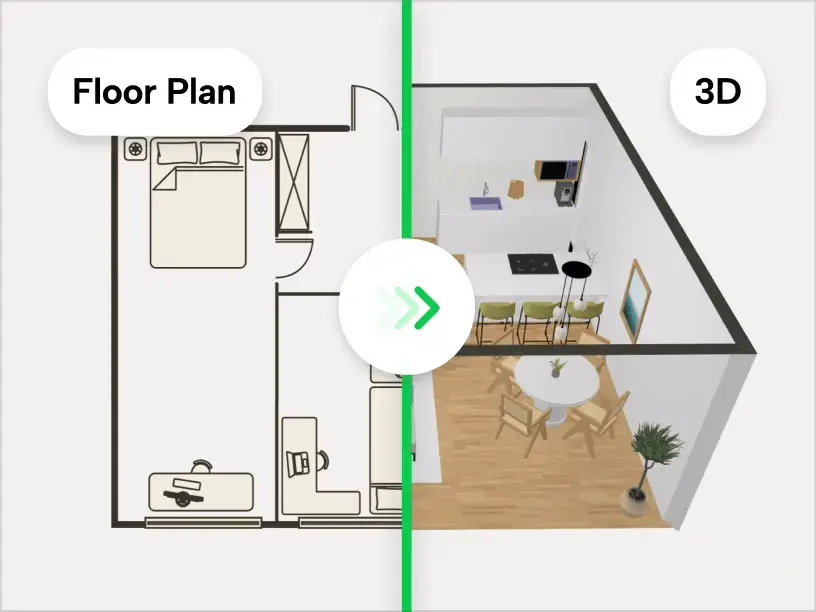
Planner 5D Core Workspace — Instant, fluid switching between millimeter 2D schematic layouts and real-time 3D spatial rendering.verified Official Platform Interface
The platform bridges the gap between novice simplicity and professional precision. With an intuitive drag-and-drop drafting canvas, users can draw complex floor plans in 2D mode with millimeter accuracy, switch instantaneously into immersive 3D walkthrough perspectives, furnish rooms using an expansive catalog of over 8,000 real-world brand items, and produce 4K ray-traced snapshot renderings that look indistinguishable from real architectural photography.
Whether accessed through a modern desktop web browser (Google Chrome, Apple Safari, Mozilla Firefox, Microsoft Edge), installed natively on macOS and Windows 11 PCs, or deployed on mobile devices (iPadOS, iOS, and Android), Planner 5D provides instant cloud synchronization. This ensures your project files, custom materials, and furniture layouts are always accessible whether drafting at your office desk or presenting on-site to clients.
2. How to Redeem Planner 5D Promo Codes: Step-by-Step Cart Walkthrough
Redeeming a verified promotional code on Planner 5D is straightforward, yet missing the promo entry field during checkout can lead to paying full retail price. Follow this step-by-step walkthrough to ensure your discount is activated correctly:
1
Select Your Verified Deal
Browse the verified offers on this page. Click Show Code to reveal and automatically copy your coupon code while launching the official Planner 5D checkout in a new browser tab.
2
Choose Subscription Tier
On the official Planner 5D pricing table, choose your preferred membership tier (Individual Annual Premium, Commercial Pro, or 4K HD Snapshot pack). Annual plans automatically carry a baseline 50% discount.
3
Paste Code in Cart
On the checkout payment screen, locate the field labeled "Have a promo code?" or "Coupon Code". Paste your copied alphanumeric code and click Apply.
4
Confirm Subtotal Drop
Verify that your invoice subtotal drops by the promotional discount amount (e.g. 50% off or 40% off) before finalizing payment with credit card, PayPal, Apple Pay, or Google Pay.
Important Checkout Tip: If purchasing through the Apple App Store or Google Play Store in-app subscription dialog, promotional codes must occasionally be entered via the web portal first to link the discounted license to your universal Planner 5D account credentials. Once linked, the premium status will automatically unlock on your mobile app upon signing in.
3. 7 Battle-Tested Insider Shopping Hacks to Maximize Planner 5D Value
Smart designers and savvy shoppers rarely pay standard month-to-month subscription fees. By combining strategic billing choices, academic incentives, and community features, you can significantly cut your software expenses:
1. Opt for Annual Billing to Slash Monthly Costs by 50%
Month-to-month billing on Planner 5D is priced at $9.99/month, which totals $119.88 over 12 months. Choosing the Annual Premium tier brings the total cost down to just $59.99/year (equivalent to $4.99/month) — instantly cutting your ongoing software expense in half before applying any additional promotional voucher codes.
Planner 5D actively supports educational institutions, university architecture departments, and interior design students. By validating an active .edu email address or student ID card through educational support, students and professors can unlock an additional 30% off personal and classroom educational licensing.
3. Compete in Weekly Community Design Battles for Free HD Renders
Instead of purchasing standalone HD snapshot rendering packs, participate in the Planner 5D community Design Battles. Each week features a creative interior theme (e.g. Scandinavian Micro-Apartments, Modern Boho Kitchens, Eco-Friendly Outdoor Patios). Top-voted community submissions earn free 4K render packs and bonus catalog credits.
4. Maximize the Free Basic Tier Before Upgrading
Planner 5D does not artificially restrict the number of floor plans you can create on the free tier. You can draft all your structural room dimensions, set wall thicknesses, place doors and windows, and experiment with room flows completely free. Once your architecture is finalized, activate a discounted Premium membership to access the full 8,000+ item decor catalog and export 4K renders.
5. Use AI Plan Recognition to Avoid Costly Redrafting Labor
If you already possess a paper blueprint from an architect or a hand-drawn sketch with measurements, use the AI Plan Recognition feature. Instead of spending hours manually plotting coordinates and drawing walls from scratch, the AI digitizes the layout in seconds, saving valuable design hours.
6. Synchronize Across Multiple Devices Under One License
A single Planner 5D subscription covers your login credentials across desktop web, Windows PC, macOS Mac App Store, iPad, and iPhone. You do not need separate licenses for your computer and tablet — sign into your primary account on all devices to enjoy full cross-platform access.
7. Capitalize on Black Friday & New Year Home Renovation Windows
During major global shopping windows — specifically Black Friday, Cyber Week, and January New Year home improvement campaigns — Planner 5D frequently introduces promotional bundle sales offering up to 60% off multi-year memberships and complimentary render packs.
4. Comprehensive Feature Teardown: Why Planner 5D Leads the Design Industry
Planner 5D has distinguished itself from competing interior design utilities through a harmonious balance of computational depth and effortless usability. Here is a technical breakdown of its core engineering capabilities:
2D Drafting to 3D Elevation
Draw walls with millimeter precision and switch directly to isometric elevations with one click.
8,000+ Item Decor Catalog
Customize real brand furniture, materials, colors, textures, and lighting fixtures to exact scale.
A. Millimeter-Accurate 2D Floor Plan Drafting
The drafting engine provides comprehensive architectural control. Users can configure precise wall lengths, specify custom wall thickness (e.g. load-bearing exterior walls vs internal partition drywalls), adjust ceiling heights room by room, and create complex multi-story structures with custom staircases and mezzanine levels. Real-time dimension indicators automatically update as walls are dragged, ensuring accurate room scaling.
B. Seamless 3D Walkthrough & Virtual Flyover Modes
With a single click or tap, the 2D schematic transforms into a fully textured, interactive 3D virtual environment. The navigation controls allow you to orbit around the exterior of the house, tilt angles for bird’s-eye perspective views, or drop a virtual avatar into the room for an eye-level human walkthrough. This real-time spatial awareness is invaluable for evaluating corridor clearances, natural light sightlines, and furniture proportion balance.
C. Expansive 8,000+ Item Real-World Furniture Catalog
Unlike generic 3D software that provides rudimentary geometric shapes, Planner 5D features an exhaustive library of over 8,000 meticulously modeled items. The catalog spans residential furniture, modern kitchen cabinetry, bathroom sanitaryware, lighting fixtures, heating/cooling units, electrical outlets, electronic appliances, and outdoor landscaping flora. Furthermore, nearly every object is fully customizable: users can resize dimensions (width, depth, height), adjust rotation angles, and apply custom textures, fabrics, and paint colors to match specific manufacturer specifications.
D. 4K Ultra-HD Photorealistic Ray-Traced Rendering Engine
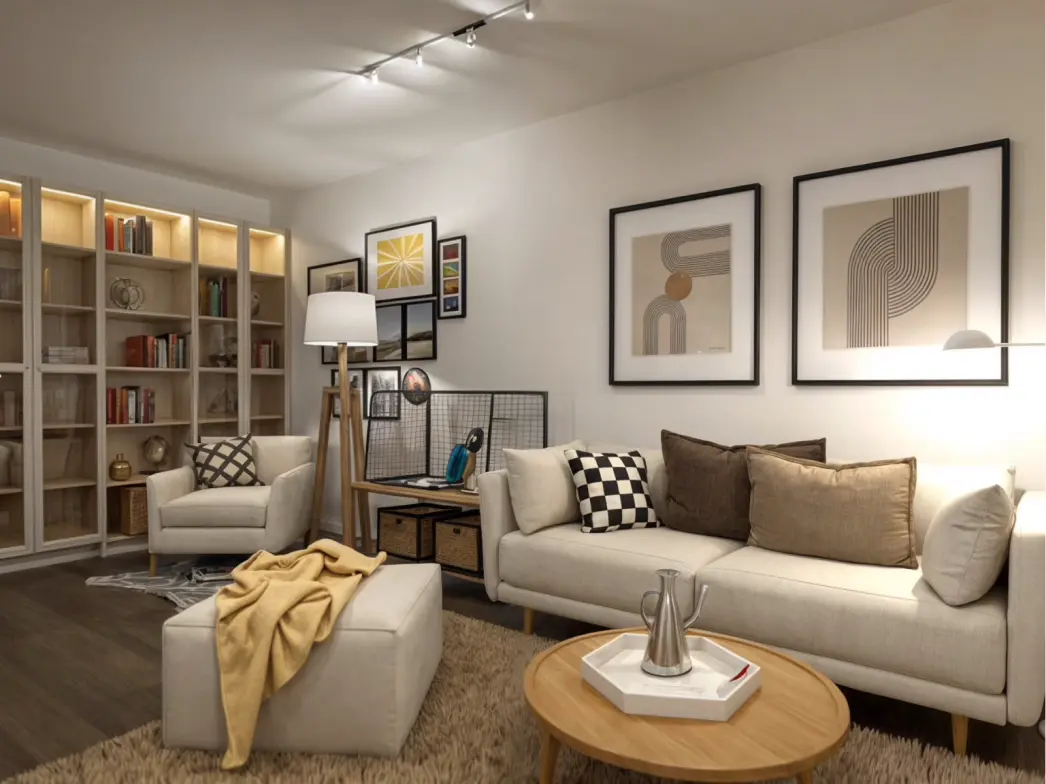
When preparing client presentations or planning an expensive home remodel, 3D wireframes are insufficient. Planner 5D’s cloud rendering engine computes complex light physics, ray tracing, diffuse reflections, glass refractions, and ambient occlusions. Users can simulate accurate geographic sunlight based on time of day, illuminate interior lamps and recessed spotlights, and generate 4K ultra-high-definition snapshots that rival professional architectural photography.
4K Living Room Ray-Tracing — Accurate daytime sunlight simulations, fabric textures, and shadow depth.
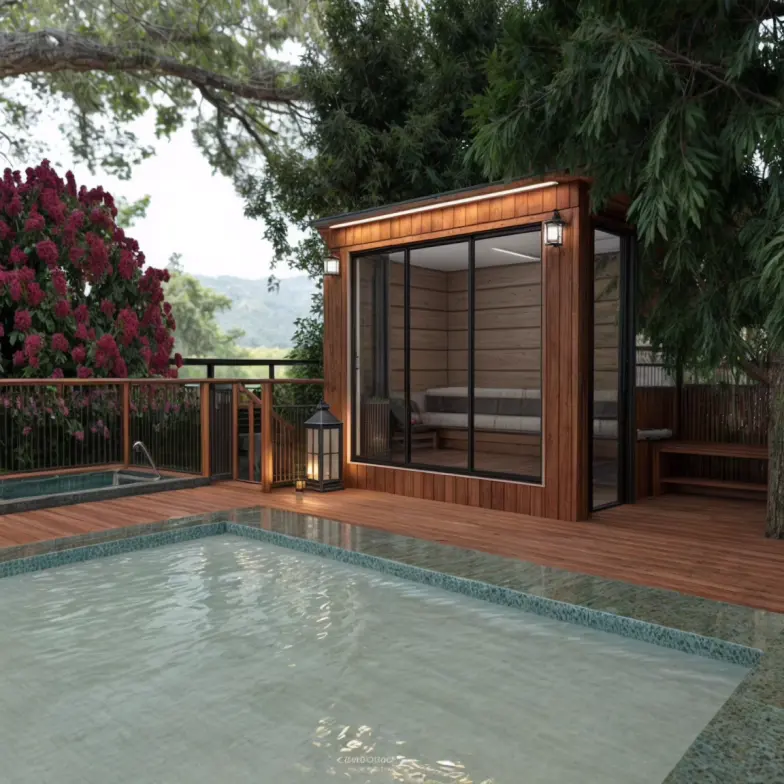
Interior Lighting & Reflections — Glass refraction, marble countertop gloss, and recessed fixture lighting.
5. Next-Generation AI Blueprint Recognition & Mobile AR Spatial Projection
One of Planner 5D’s most groundbreaking technological innovations is its integration of artificial intelligence and augmented reality directly into everyday spatial design workflows.
AI Plan Recognition — Automated neural network conversion of paper architectural blueprints and sketches directly into editable 3D CAD models.
Computer Vision AI
AI Plan Recognition: From Paper Sketch to 3D in Seconds
Traditionally, transforming a paper floor plan into an editable digital CAD file required hours of tedious manual measurement tracing. Planner 5D’s AI Plan Recognition engine leverages advanced computer vision neural networks trained on millions of architectural drawings.
Simply capture a photograph of your contractor’s blueprint, upload a scanned PDF, or draw a rough floor plan sketch on a napkin with room labels. The AI analyzes wall junctions, recognizes standard architectural door and window symbols, calculates proportional room scaling, and generates an interactive, fully editable 3D floor plan in seconds. Users can immediately begin dropping furniture and experimenting with interior layouts.
Augmented Reality (AR) & LiDAR Room Scanning
On iOS (iPhone/iPad with LiDAR sensors) and ARCore-compatible Android smartphones, Planner 5D transforms your mobile camera into an intelligent laser measuring tape. By scanning the corners of an empty room, the mobile app detects walls, floors, and ceiling perimeters automatically.
First-Person Virtual Walkthrough
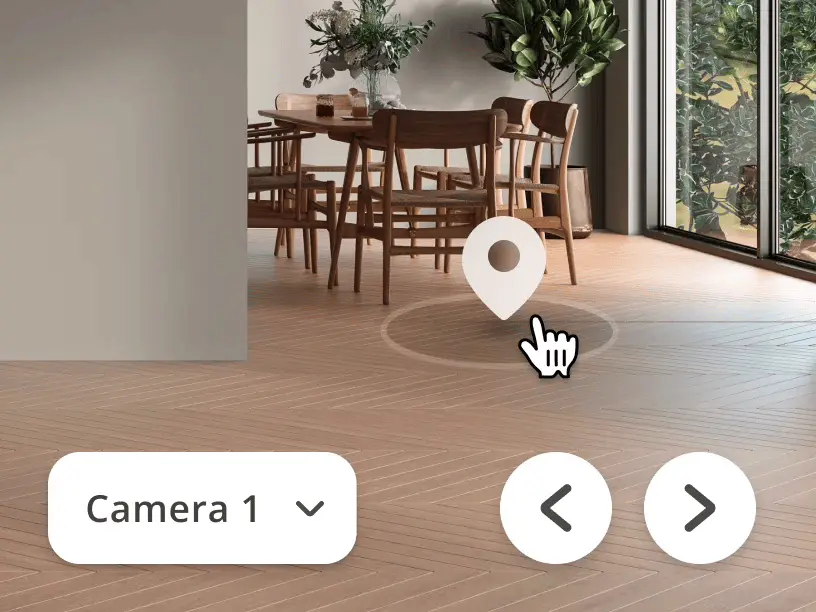
Explore furnished designs at eye-level to test physical corridor clearances before renovating.
Universal Cross-Platform Sync
Seamless cloud sync across Windows, macOS, iPadOS, iOS, Android, and web browsers.
Once scanned, you can project virtual 1:1 scale 3D furniture into your actual living room. Wondering if an 84-inch sectional sofa will obstruct the patio doorway or if a 60-inch dining table leaves enough walking space? The AR engine displays the virtual object in real-time camera perspective, allowing you to physically walk around it in your living room before spending thousands of dollars at furniture retailers.
Planner 5D offers clear, flexible pricing options tailored for casual DIY homeowners, design enthusiasts, students, and professional commercial agencies alike:
Feature / Tier
Free Basic Plan
Individual Premium (Top Value)
Commercial Pro Tier
Standard Price
$0 / Lifetime
$59.99 / Year ($4.99/mo)
$29.99 / Month or $199/yr
Floor Plan Projects
Unlimited Projects
Unlimited Projects
Unlimited Projects
2D/3D Mode Switching
✓ Included
✓ Included
✓ Included
Furniture & Decor Catalog
Basic Starter Items (~150)
Complete 8,000+ Items
Complete 8,000+ Items
AI Plan Recognition Scans
Trial / Credit Based
Full AI Blueprint Scans
Unlimited AI Plan Scans
4K Photorealistic Renders
Standard 3D Snapshots
4K HD Renders Included
Priority 4K Render Queue
Commercial Client Licensing
Personal Use Only
Personal Use Only
Full Commercial License
White-Label PDF Exports
Basic Screenshot
High-Res Plan Export
Custom Branded PDF Blueprints
Direct Competitor Shootout: How Planner 5D Compares
When evaluated against key industry alternatives, Planner 5D delivers an unmatched ratio of ease-of-use, cross-platform availability, and pricing accessibility:
Software Platform
Annual Cost
Learning Curve
AI Plan Scanner
Cross-Platform Sync
Planner 5D
$59.99 / Year ($4.99/mo)
Effortless (Minutes)
✓ Native AI Vision
Web, Mac, Windows, iOS, Android
SketchUp Pro
$349.00 / Year
Moderate to High
Manual Tracing Required
Desktop / Web Only
Floorplanner
$59 to $180 / Year (Credit-based)
Low
Limited AI Support
Browser Only
AutoCAD Architecture
$1,975.00 / Year
Extremely Steep (Months)
Third-Party Plugins
High-End Workstations Only
7. Planner 5D Design School Academy & Weekly Community Battles
Beyond its software suite, Planner 5D provides an educational ecosystem designed to elevate your spatial creativity and professional design skills:
Interior Design School Certification
The built-in Planner 5D Design School provides structured video modules created by seasoned interior designers and university educators. The curriculum covers foundational design principles, spatial zoning rules, lighting temperature coordination, ergonomic kitchen working triangles, acoustic dampening, and color psychology. Upon completing interactive assignments, students receive an official digital Certificate of Completion to showcase on LinkedIn or in design portfolios.
Weekly Design Battles
Every week, the global Planner 5D community participates in themed design challenges. Users are presented with an identical room boundary or design scenario (e.g. converting an industrial loft, styling a compact luxury bathroom, or furnishing a mountain cabin). Designers submit their completed 3D layouts, and the global community casts votes. Winners receive free 4K render packs, featured spotlights on the Planner 5D blog, and special community badges.
8. Billing Policies, 30-Day Satisfaction Guarantee & Customer Support
Planner 5D prioritizes user satisfaction and consumer transparency regarding account management:
Flexible Payment Methods: Planner 5D accepts all major credit and debit cards (Visa, Mastercard, American Express, Discover), PayPal, Apple Pay, and Google Pay with 256-bit SSL encrypted checkout security.
Transparent Auto-Renewal & 1-Click Cancellation: Annual subscriptions renew automatically at your locked-in promotional rate. If you choose not to renew, you can disable auto-renewal at any time with a single click in your Account Profile Settings without forfeiting remaining paid access.
Unconditional Satisfaction Guarantee: If you experience any technical difficulties or determine that the premium features do not meet your specific project needs, contact Planner 5D support within the initial refund window for a prompt, courteous refund.
Dedicated Customer Support: Access an extensive searchable knowledge base, interactive video tutorials, active community discussion forums, and direct email ticket support available 24 hours a day, 7 days a week.
Find immediate answers to common questions regarding Planner 5D discount codes, subscription tiers, and software features:
How do I redeem my Planner 5D coupon code?
Click Show Code on any offer above to copy the code to your clipboard. You will be redirected to the official Planner 5D pricing page. Select your subscription, paste your code into the coupon field during checkout, and click Apply to see your total discount reflected instantly.
What is the highest discount available for Planner 5D in 2026?
The highest verified saving is 50% to 60% off the Annual Premium membership, reducing the price to $59.99/year (under $5.00/month). Commercial users can also secure 40% off Pro agency licenses using verified promotional codes.
Is there a completely free plan in Planner 5D?
Yes! Planner 5D offers an unrestricted free plan that allows users to create unlimited 2D/3D floor plan projects and explore the core furniture catalog without entering credit card or payment information.
How does the AI Plan Recognition feature work?
You simply upload an image, PDF blueprint, or hand-drawn sketch of a floor plan. Planner 5D’s neural computer vision algorithms automatically detect walls, doors, and windows, converting the static 2D drawing into an editable, interactive 3D model in seconds.
Can I use one Planner 5D subscription on both Mac and iPad?
Yes. Planner 5D accounts support multi-device cloud synchronization across web browsers, Windows PC, macOS, iPad, and iPhone. One subscription unlocks premium features on all your logged-in devices.
What happens to my projects if I cancel my Premium membership?
All your created floor plans and projects remain safely saved in your account. You can continue viewing and editing them in 2D/3D mode on the free tier at any time.
verified Verified 50% Off Offer
Ready to Design Your Dream Space with Planner 5D?
Unlock 8,000+ brand items, AI blueprint scans, and 4K photorealistic ray-traced renders with verified 50% annual savings today.